
Spacious Apartments in Tempe, AZ
Move In by 10/31 & Receive 8 Weeks Free! OR Move In by 11/30 & Receive 6 Weeks Free!
Plus, Apply Within 48 Hours of Your Tour to Receive 1/2 Off Application and Administration Fees!
*Must sign a 14+ month lease*



Discover genuine urban living at Northbend, offering an expansive selection of studio, one, two, three, and four-bedroom apartments for rent in Tempe, Arizona. Inspired by the natural Sonoran Desert landscape and the glow of the Arizonan sun reflecting off Tempe Town Lake, each home features a refreshingly light color palette and modern design touches. Our open-concept layouts are crafted to give you maximum flexibility to live, work, and relax, boasting spacious living areas, high-end kitchen finishes, sunlit bedrooms, and private outdoor spaces. Whether you are searching for a cozy studio near ASU, a spacious two-bedroom, or a large four-bedroom residence, Northbend delivers the space and style you need in North Tempe.

Use our interactive floor plan tool below to filter choices by move-in date, square footage, price, and layout to find your ideal home. Once you have chosen your favorite layout, explore our outdoor-focused community amenities, check out our photo gallery, or contact our leasing team today to schedule your personal tour of these premier Tempe, AZ apartments!
* Total Monthly Price includes base rent, all monthly mandatory and any user-selected optional fees. Excludes variable, usage-based, and required charges due at or prior to move-in or at move-out. Security Deposit may change based on screening results, but total will not exceed legal maximums. Some items may be taxed under applicable law. Some fees may not apply to rental homes subject to an affordable program. All fees are subject to application and/or lease terms. Prices and availability subject to change. Resident is responsible for damages beyond ordinary wear and tear. Resident may need to maintain insurance and to activate and maintain utility services, including but not limited to electricity, water, gas, and internet, per the lease. Additional fees may apply as detailed in the application and/or lease agreement, which can be requested prior to applying.
Floor plans are artist’s rendering. All dimensions are approximate. Actual product and specifications may vary in dimension or detail. Not all features are available in every home. Prices and availability are updated regularly. Contact a representative for details.
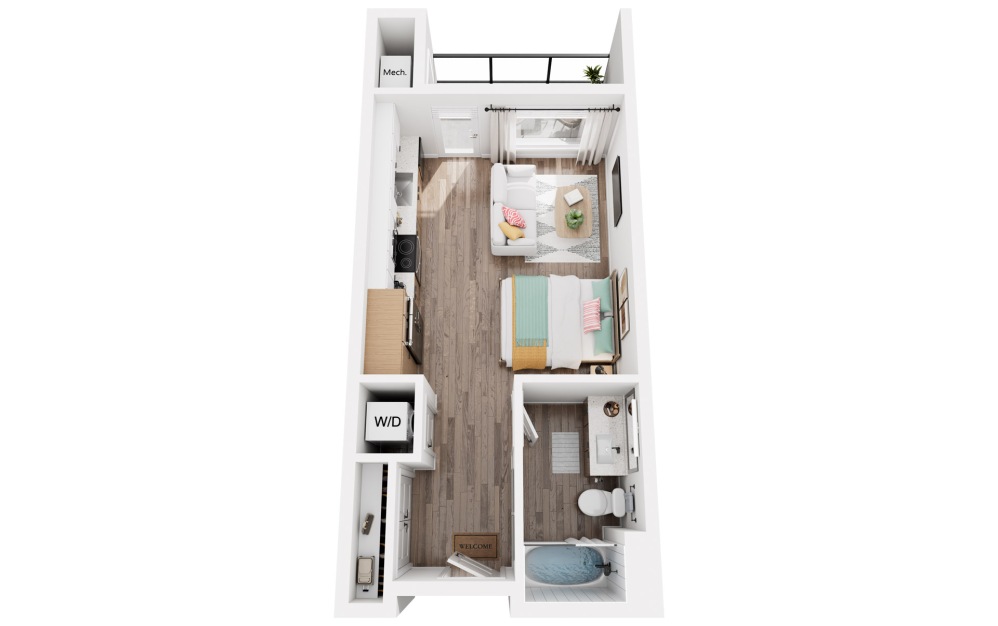
A
Studio1 bath407 sq. ft.
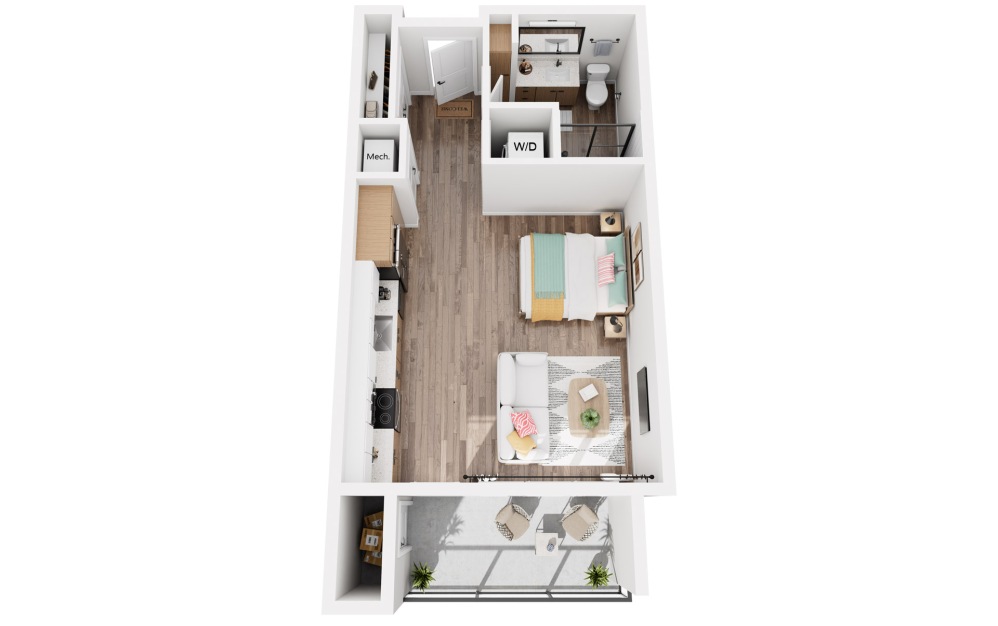
B
Studio1 bath535 sq. ft.
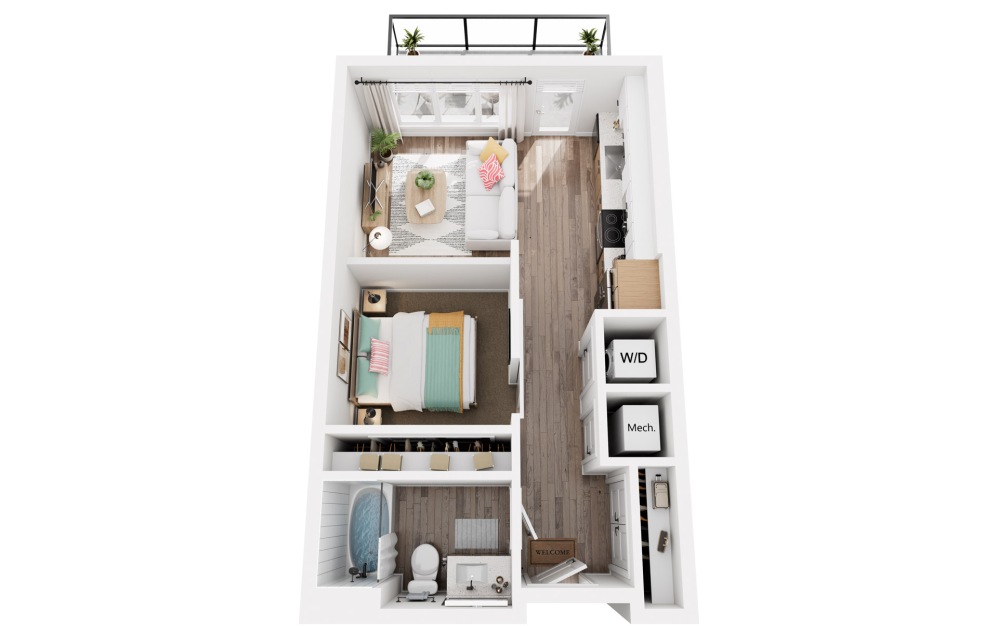
C
1 bed1 bath535 sq. ft.
Video Tour
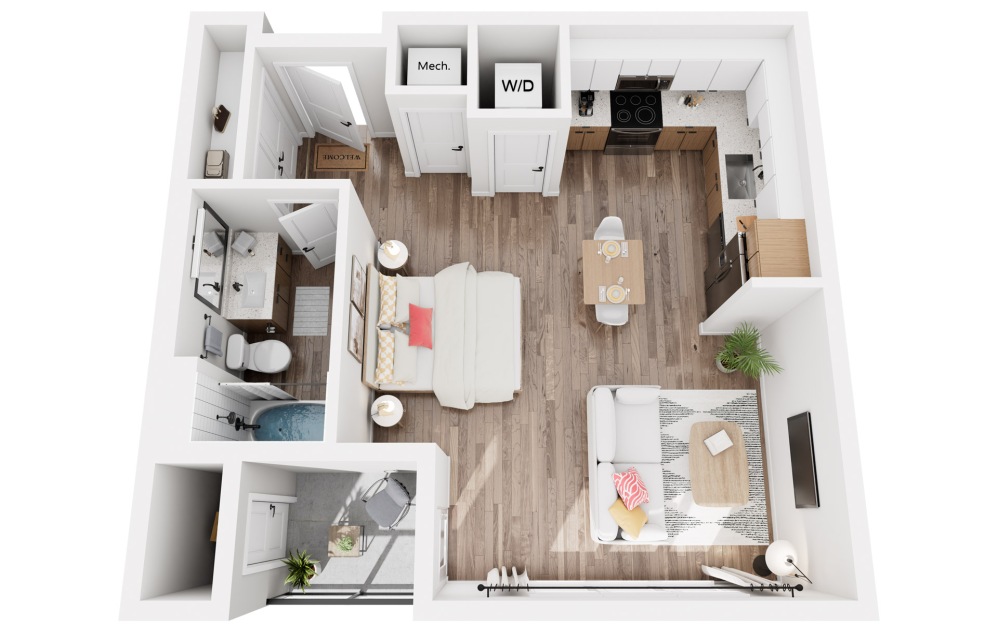
D
Studio1 bath531 sq. ft.
Only 1 left!
18 months $1,273 Base Rent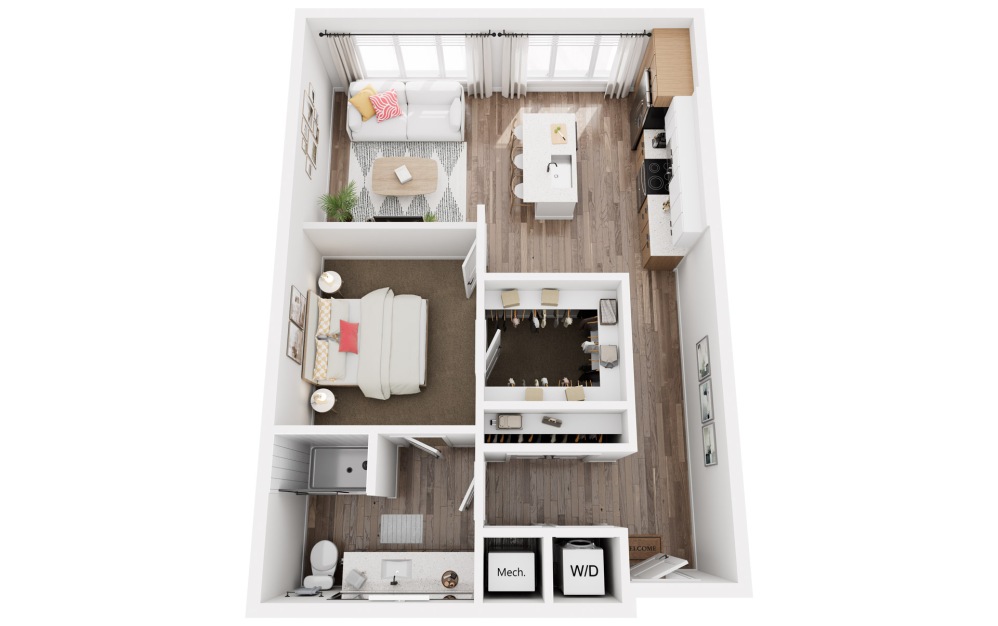
E
1 bed1 bath811 sq. ft.
Video Tour
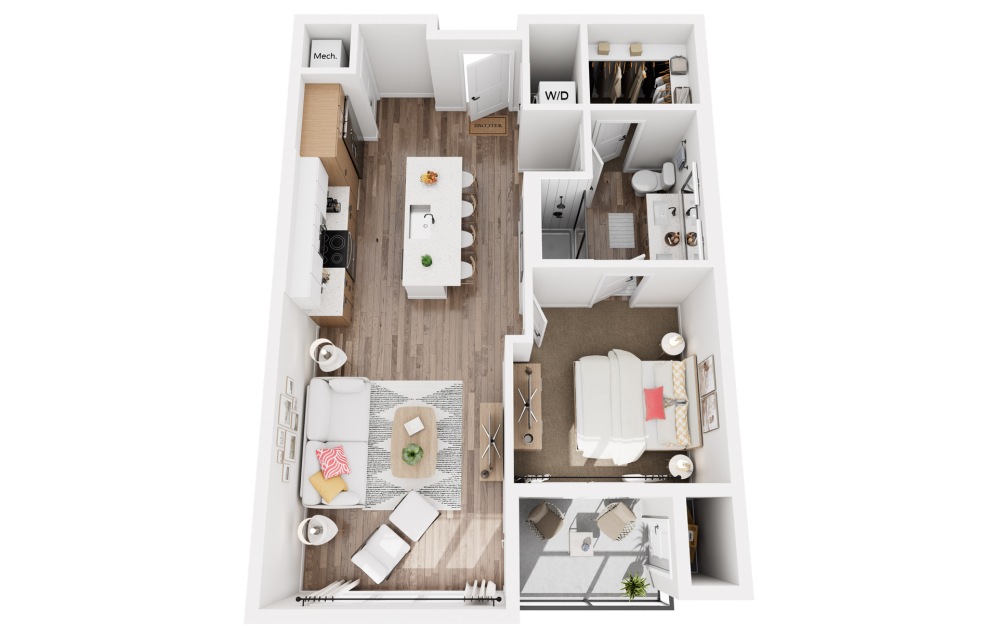
F
1 bed1 bath744 sq. ft.
Only 2 left!
17 months $1,702 - $1,717 Base Rent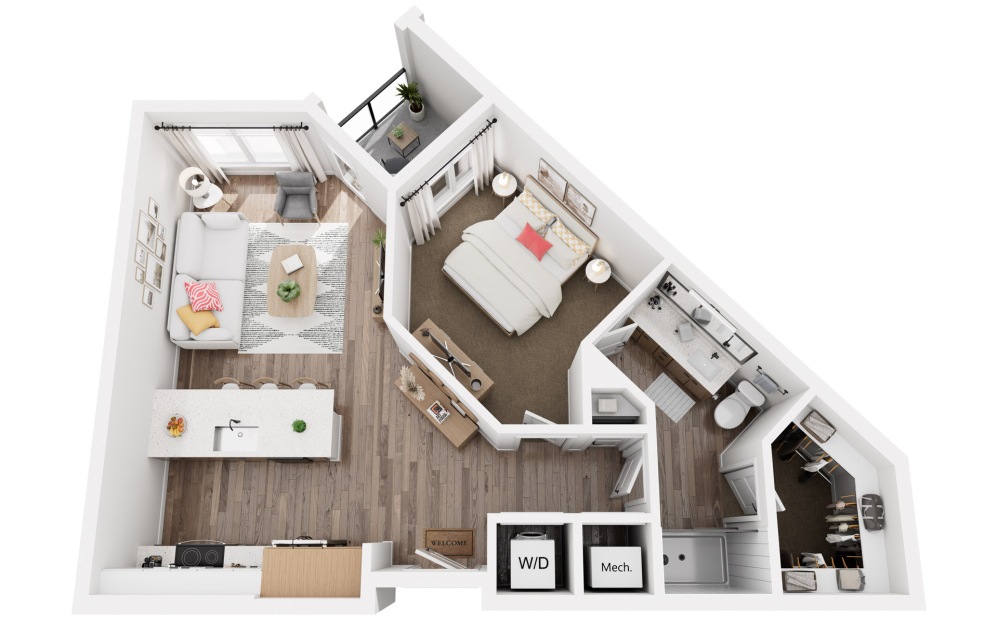
Video Tour
G
1 bed1 bath744 sq. ft.
Only 1 left!
18 months $1,715 Base Rent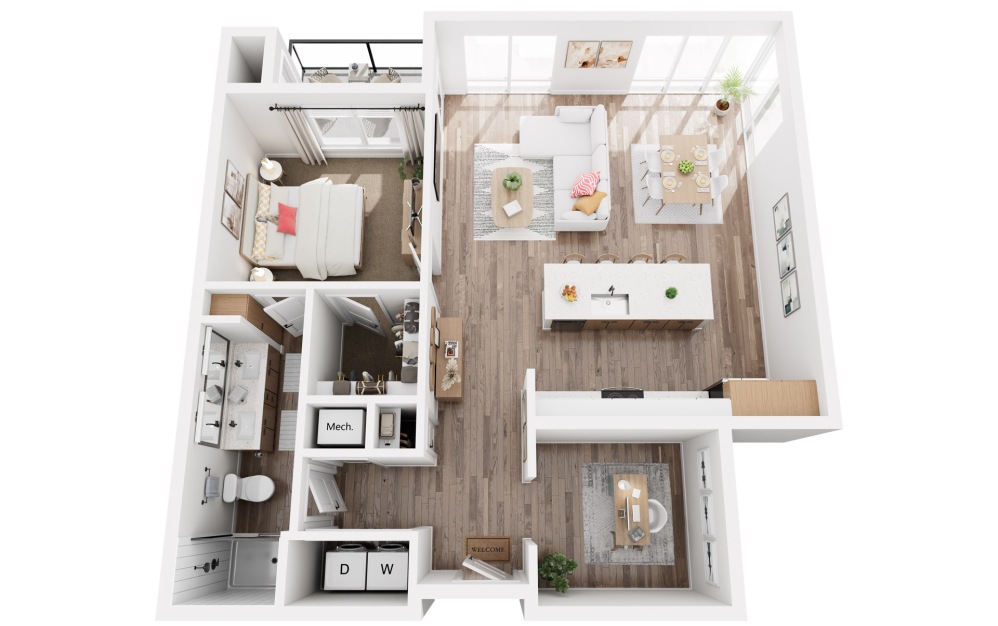
H
1 bed1 bathDen1092 sq. ft.
Video Tour
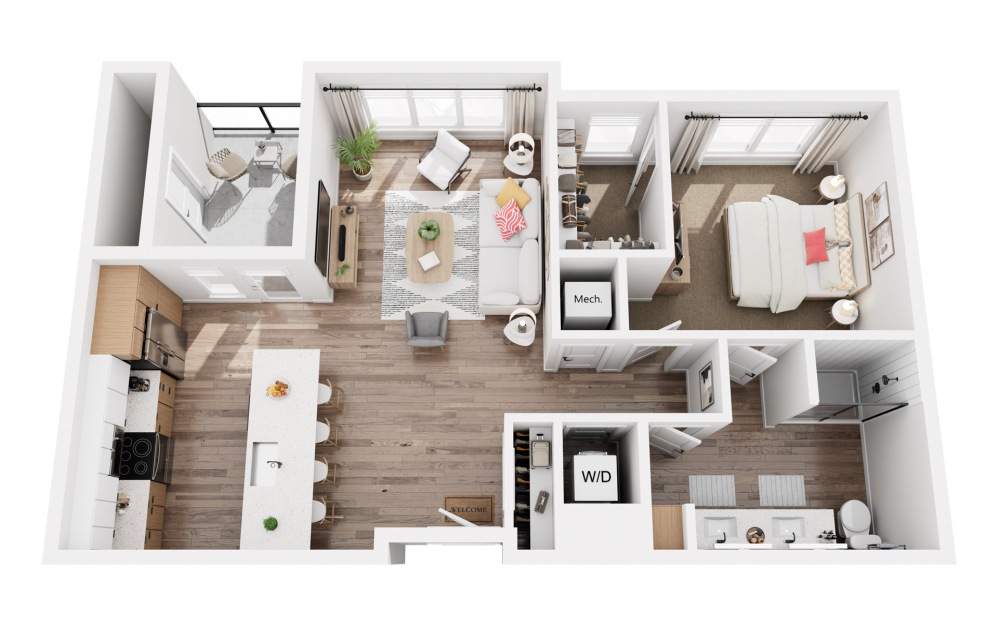
I
1 bed1 bath887 sq. ft.
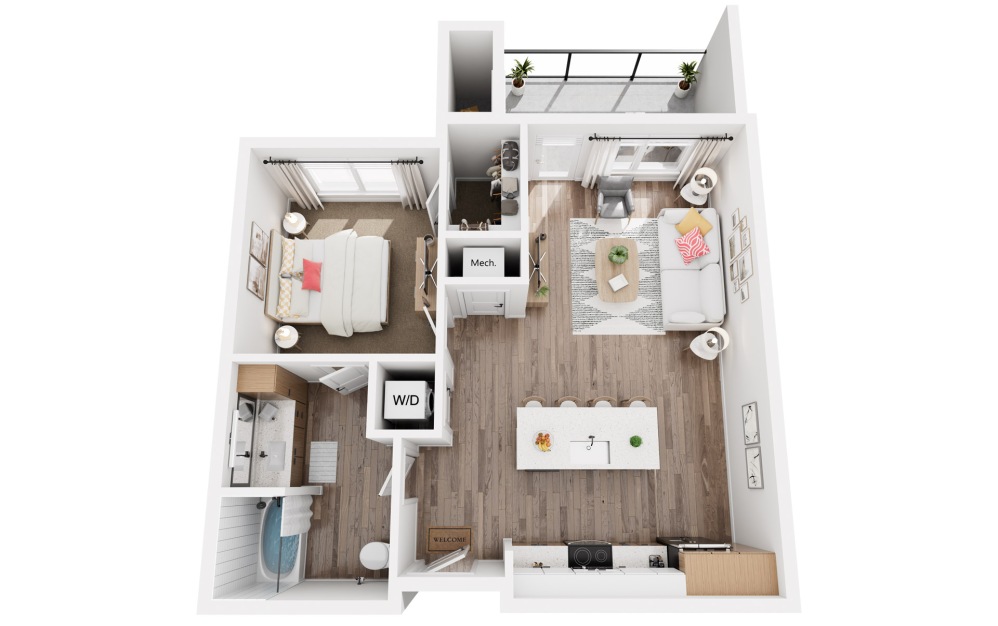
J
1 bed1 bath743 sq. ft.
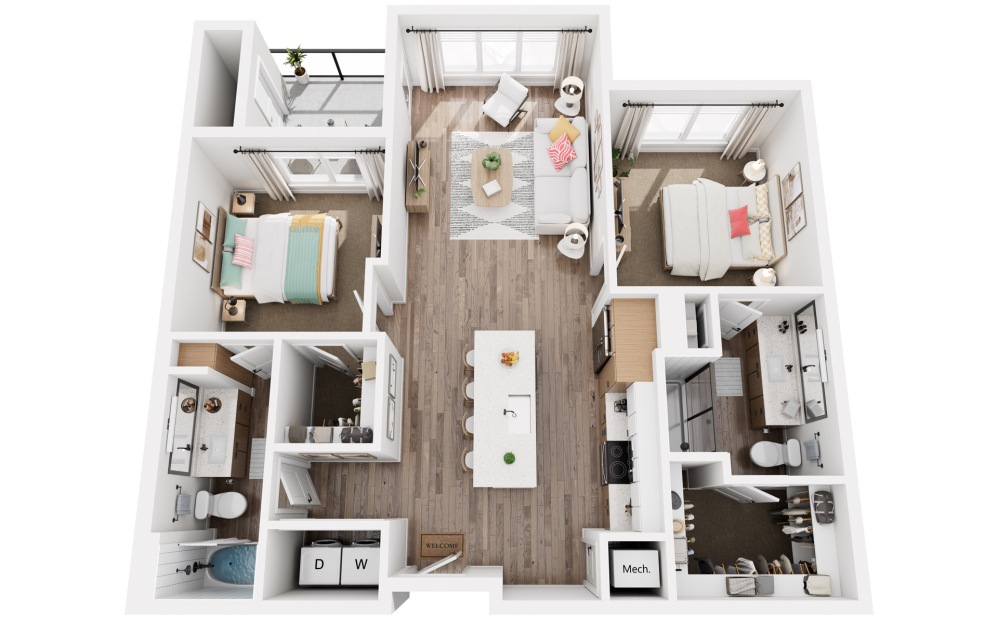
K
2 bed2 bath1072 sq. ft.
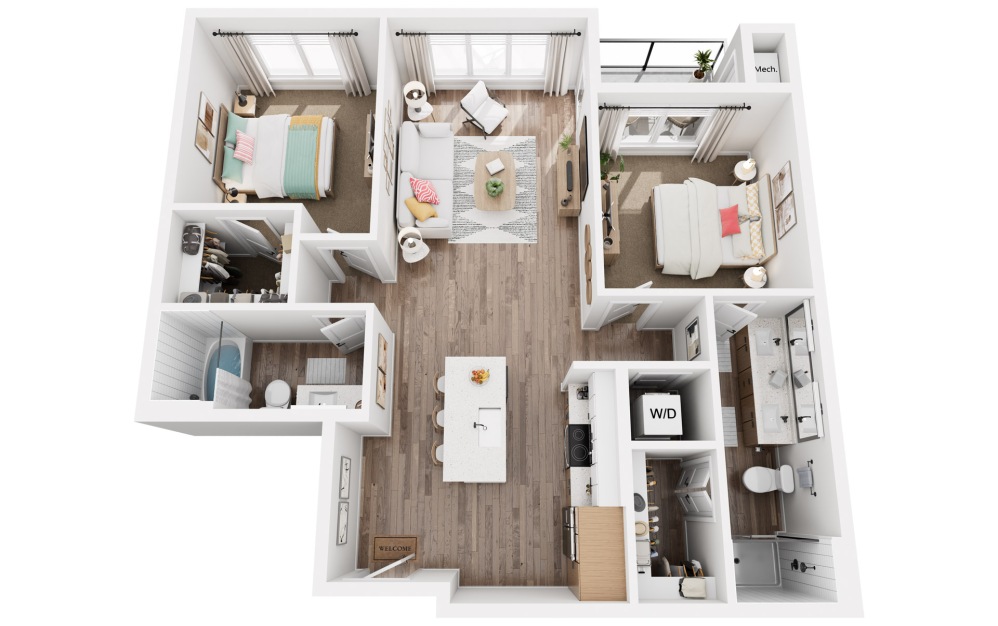
L
2 bed2 bath1052 sq. ft.
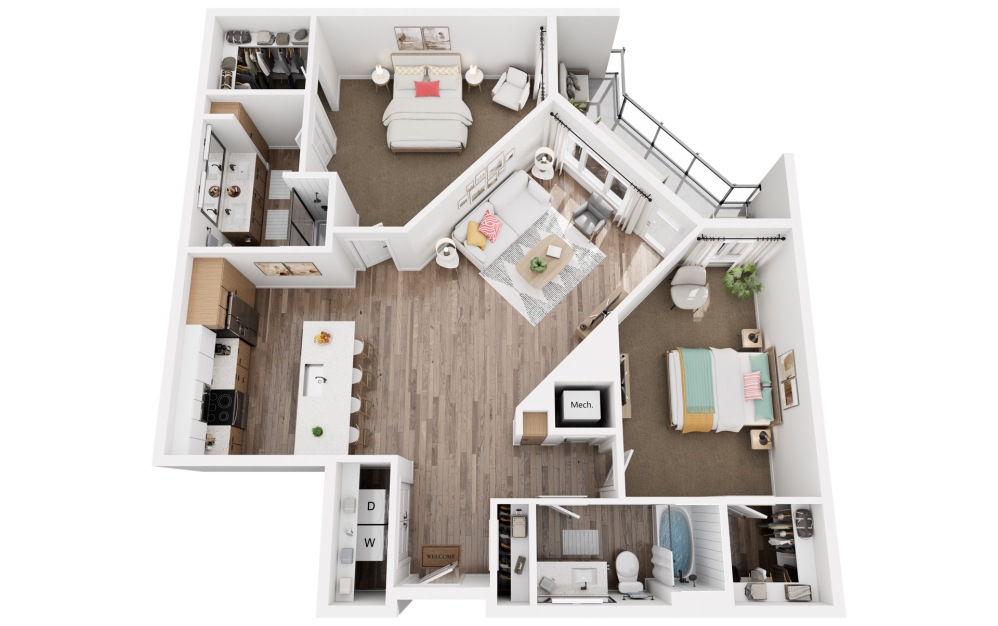
M
2 bed2 bath1308 sq. ft.
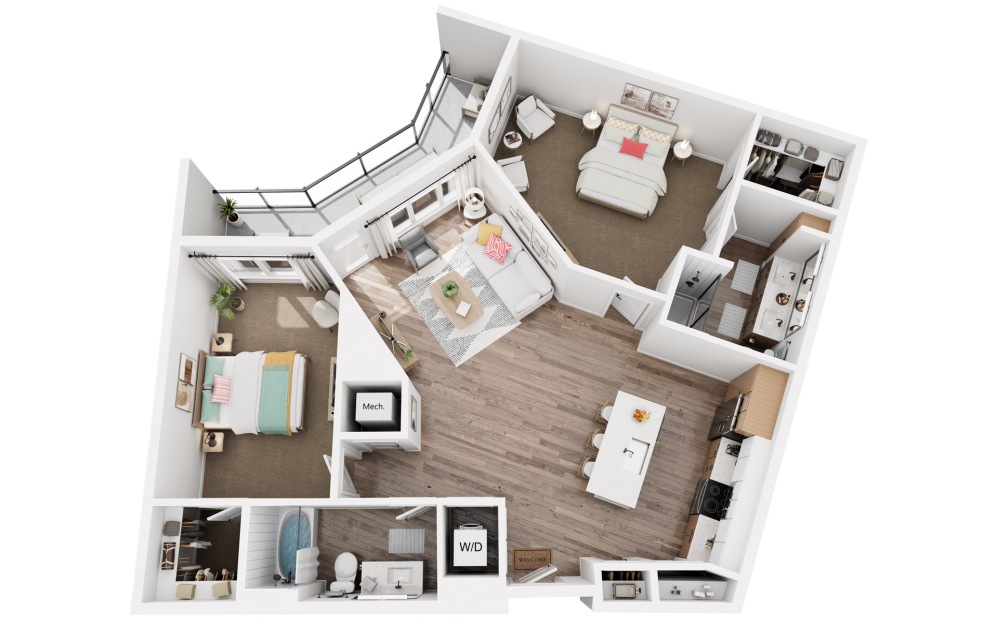
N
2 bed2 bath1306 sq. ft.
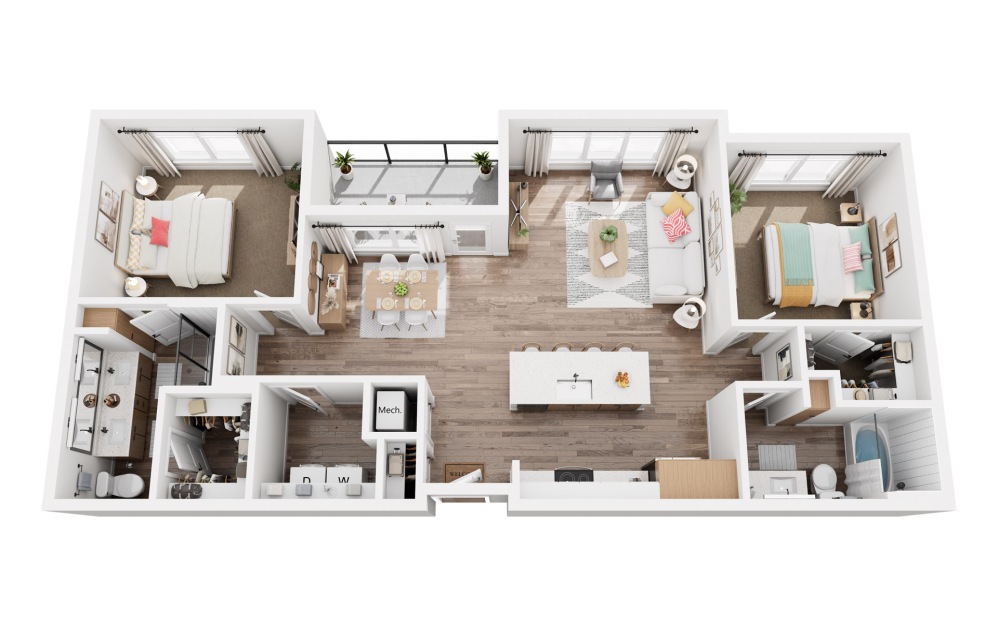
Video Tour
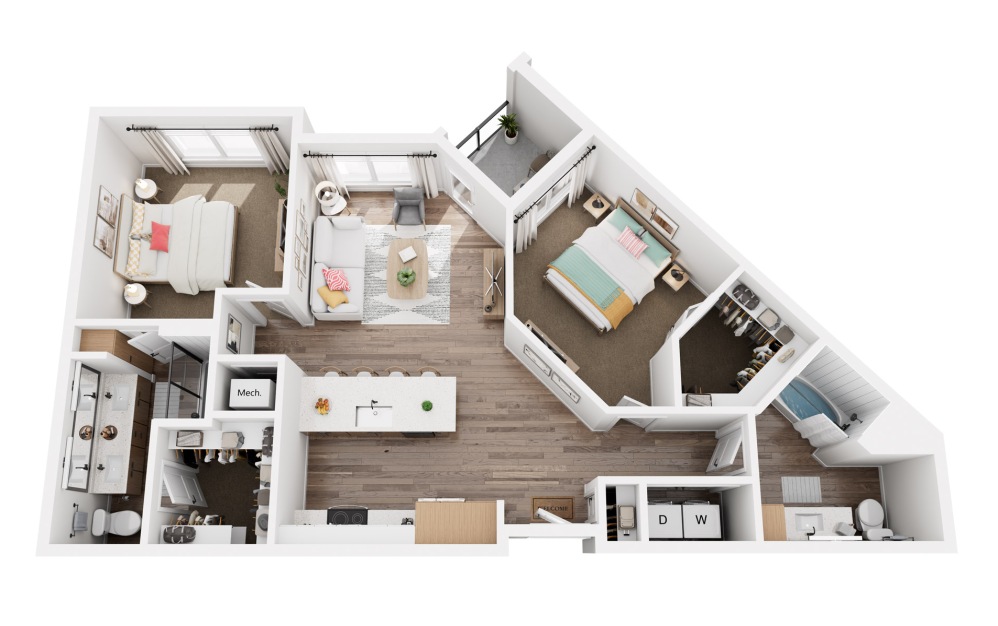
O
2 bed2 bath1209 sq. ft.
Video Tour
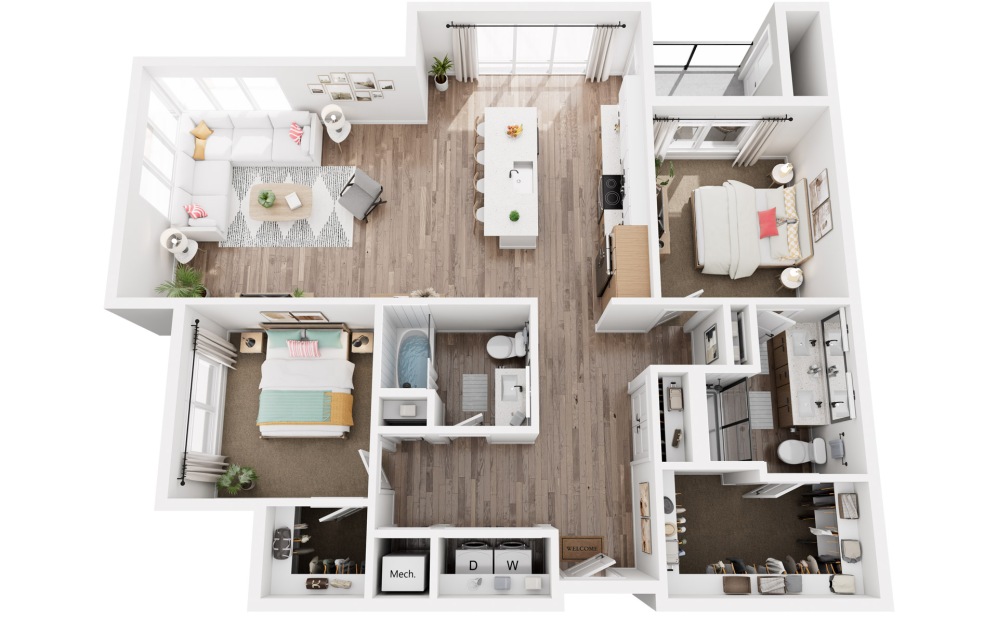
P
2 bed2 bath1088 sq. ft.

Q
2 bed2 bath1339 sq. ft.
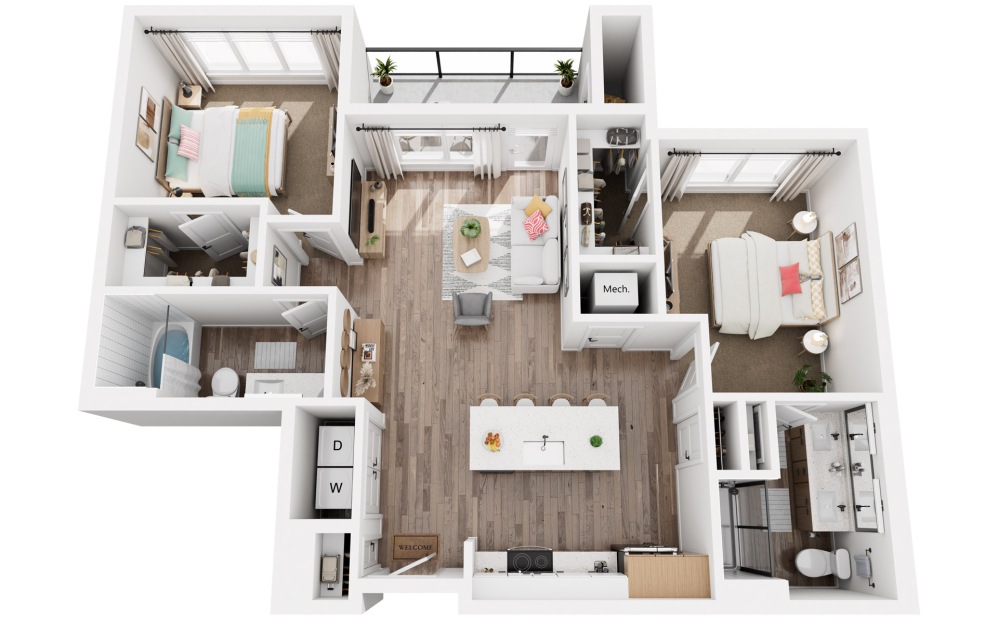
R
2 bed2 bath1239 sq. ft.
Video Tour
S
2 bed2 bath1054 sq. ft.
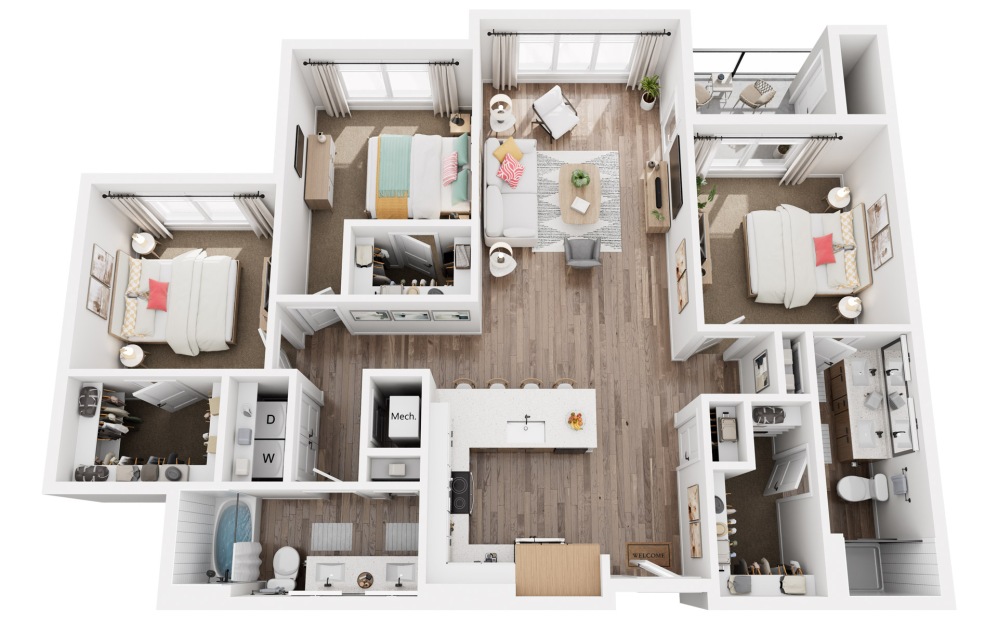
Video Tour
T
3 bed2 bath1393 sq. ft.
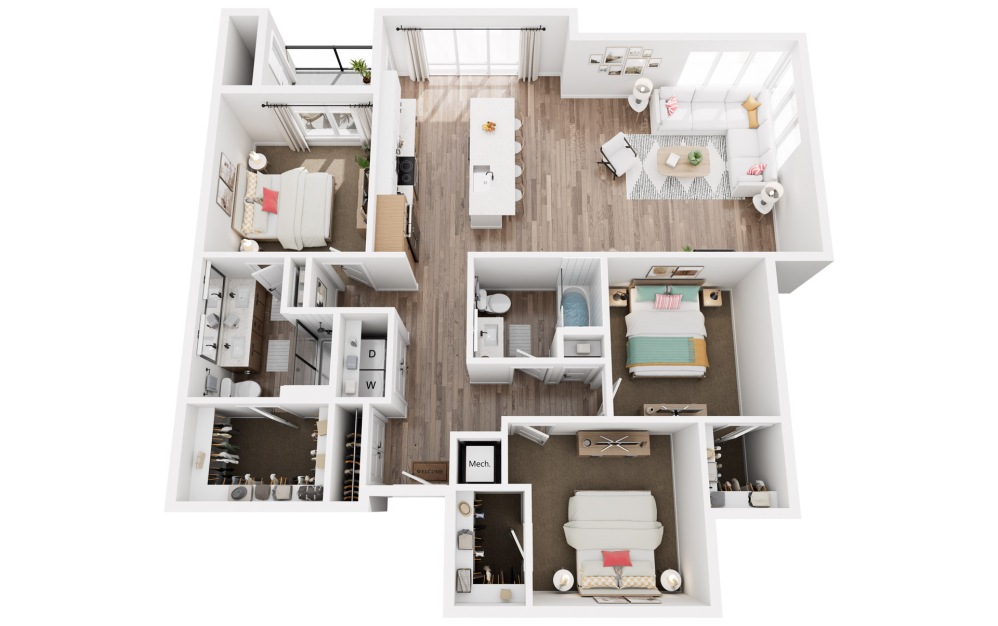
Video Tour
U
3 bed2 bath1508 sq. ft.
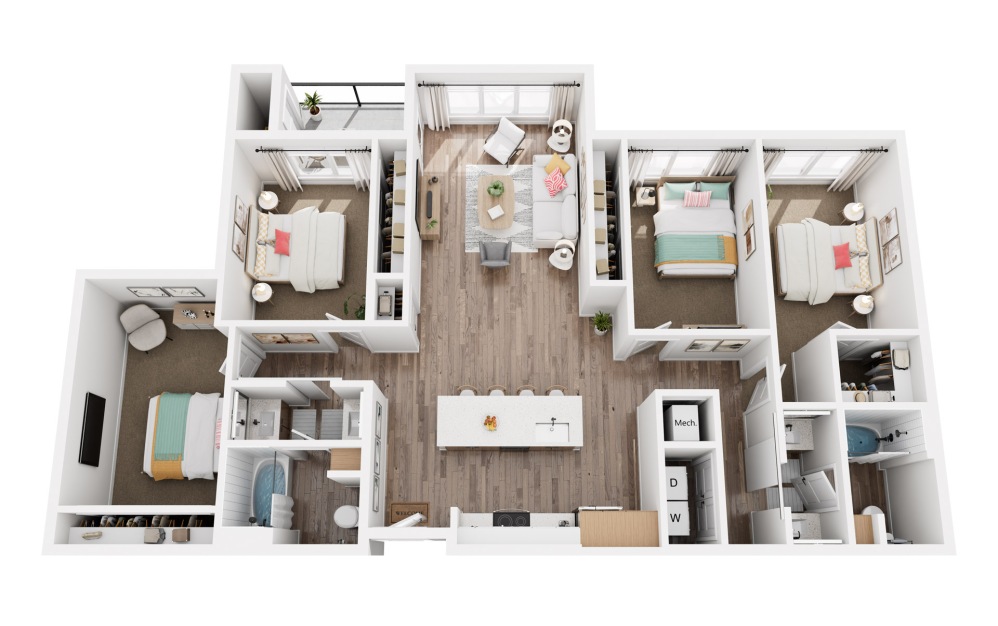
V
4 bed2 bath1510 sq. ft.
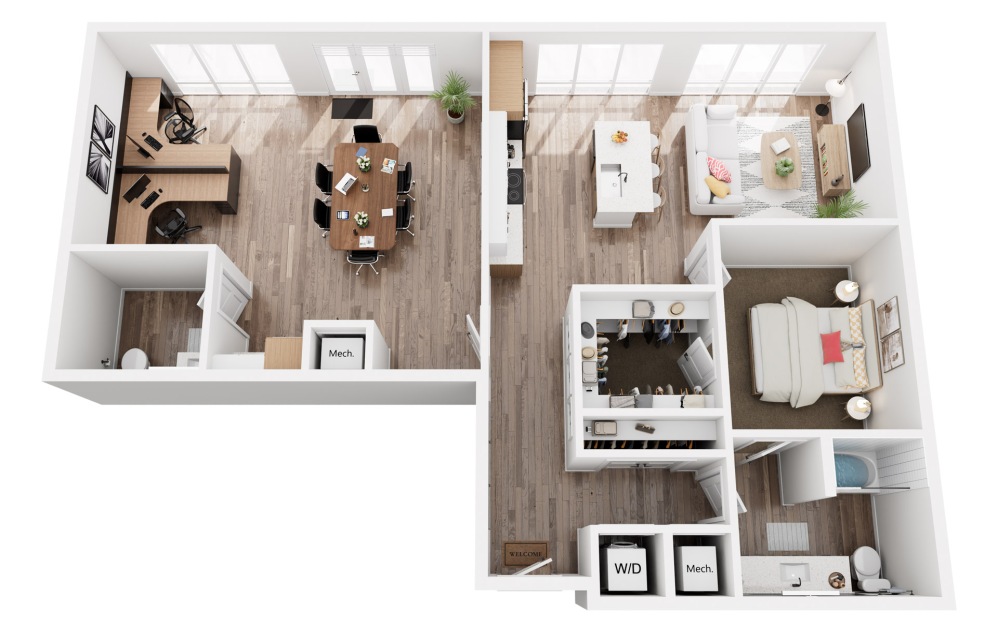
W - Live/Work
1 bed1 bath1339 sq. ft.
Office or Business Space!
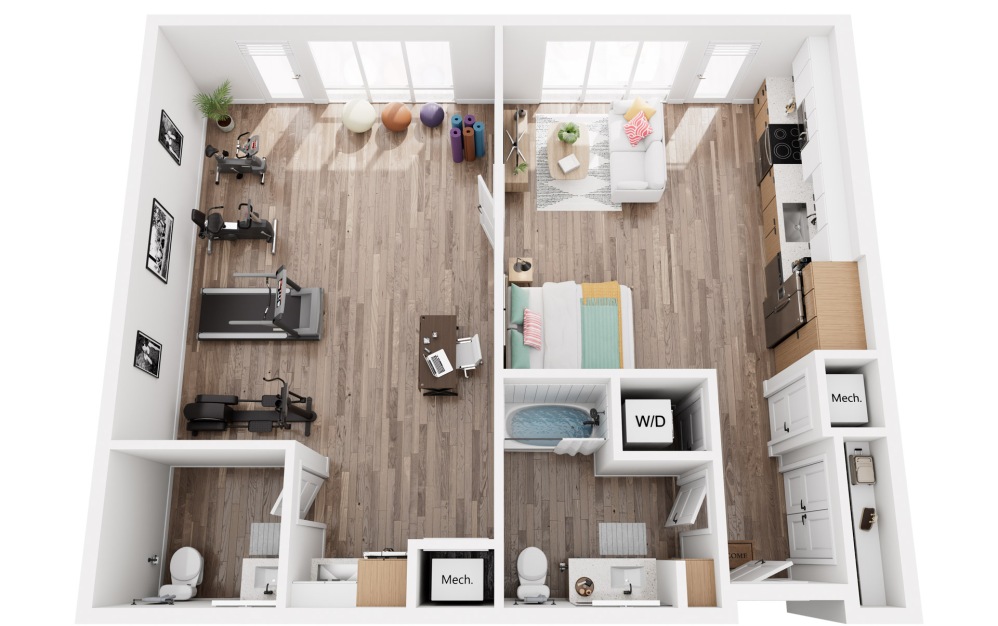
X - Live/Work
Studio1 bath1079 sq. ft.
Office or Business Space!
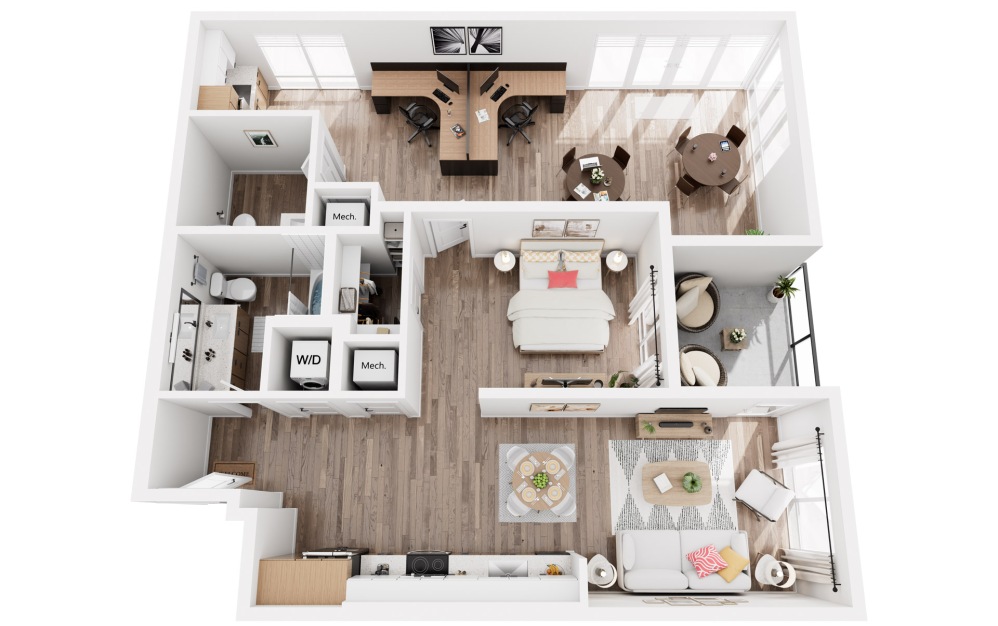
Y - Live/Work
1 bed1 bath1258 sq. ft.
Office or Business Space!
* Total Monthly Price includes base rent, all monthly mandatory and any user-selected optional fees. Excludes variable, usage-based, and required charges due at or prior to move-in or at move-out. Security Deposit may change based on screening results, but total will not exceed legal maximums. Some items may be taxed under applicable law. Some fees may not apply to rental homes subject to an affordable program. All fees are subject to application and/or lease terms. Prices and availability subject to change. Resident is responsible for damages beyond ordinary wear and tear. Resident may need to maintain insurance and to activate and maintain utility services, including but not limited to electricity, water, gas, and internet, per the lease. Additional fees may apply as detailed in the application and/or lease agreement, which can be requested prior to applying.
Floor plans are artist’s rendering. All dimensions are approximate. Actual product and specifications may vary in dimension or detail. Not all features are available in every home. Prices and availability are updated regularly. Contact a representative for details.
Community Fee Guide
Whether you're a current resident or an interested prospect, we want to make it easy to understand what your rent includes and what may constitute additional fees. To help with this, we've created a fee list below so you can quickly see what fees may apply in addition to your base rent.