
Spacious Apartments in Tempe, AZ
Apply Within 48 Hours of Initial Visit to Receive 1/2 Off Application & Administration Fees!
Move In by 8/31 & Receive 8 Weeks Free!
Move In by 10/31 & Receive 6 Weeks Free!
*Must sign a 14+month lease to qualify for rent specials*



Enjoy the convenience of on-site amenities and the flexibility to choose the apartment size that suits your needs. Your journey to genuine living begins with selecting the ideal home from our studio, 1, 2, 3 and 4-bedroom apartments for rent. Unwind in spacious living areas that invite you to stretch out and make yourself at home. From well-appointed kitchens to airy bedrooms, our layouts are crafted with your comfort in mind, ensuring you have all the space you need to live, work, and relax. Inspired by the natural desert landscape and Arizonan sun setting over the water, the color palette is refreshingly light.
* Total Monthly Price includes base rent, all monthly mandatory and any user-selected optional fees. Excludes variable, usage-based, and required charges due at or prior to move-in or at move-out. Security Deposit may change based on screening results, but total will not exceed legal maximums. Some items may be taxed under applicable law. Some fees may not apply to rental homes subject to an affordable program. All fees are subject to application and/or lease terms. Prices and availability subject to change. Resident is responsible for damages beyond ordinary wear and tear. Resident may need to maintain insurance and to activate and maintain utility services, including but not limited to electricity, water, gas, and internet, per the lease. Additional fees may apply as detailed in the application and/or lease agreement, which can be requested prior to applying.
Floor plans are artist’s rendering. All dimensions are approximate. Actual product and specifications may vary in dimension or detail. Not all features are available in every home. Prices and availability are updated regularly. Contact a representative for details.
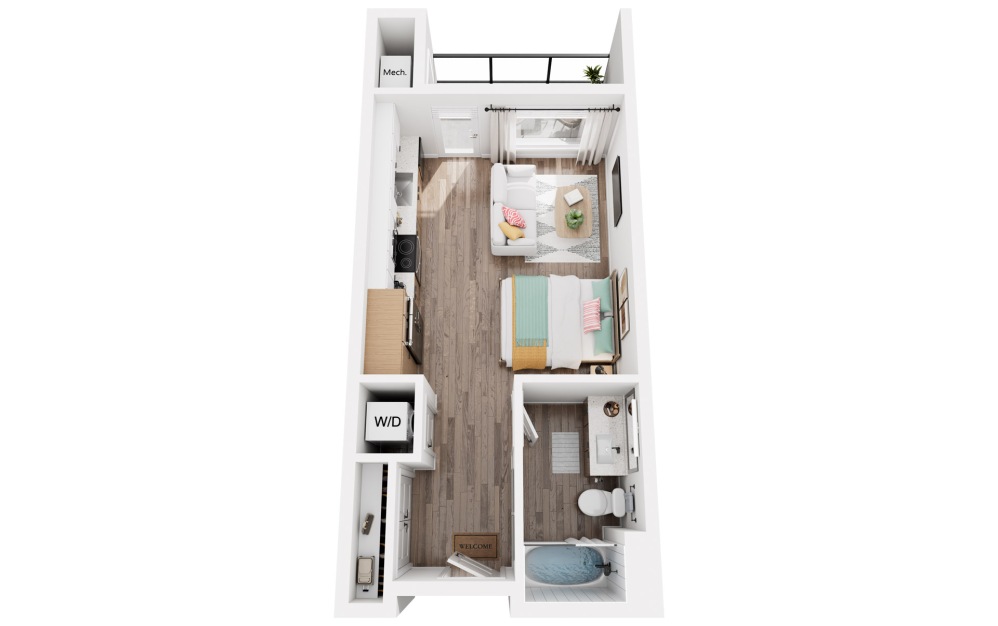
A
Studio1 bath407 sq. ft.
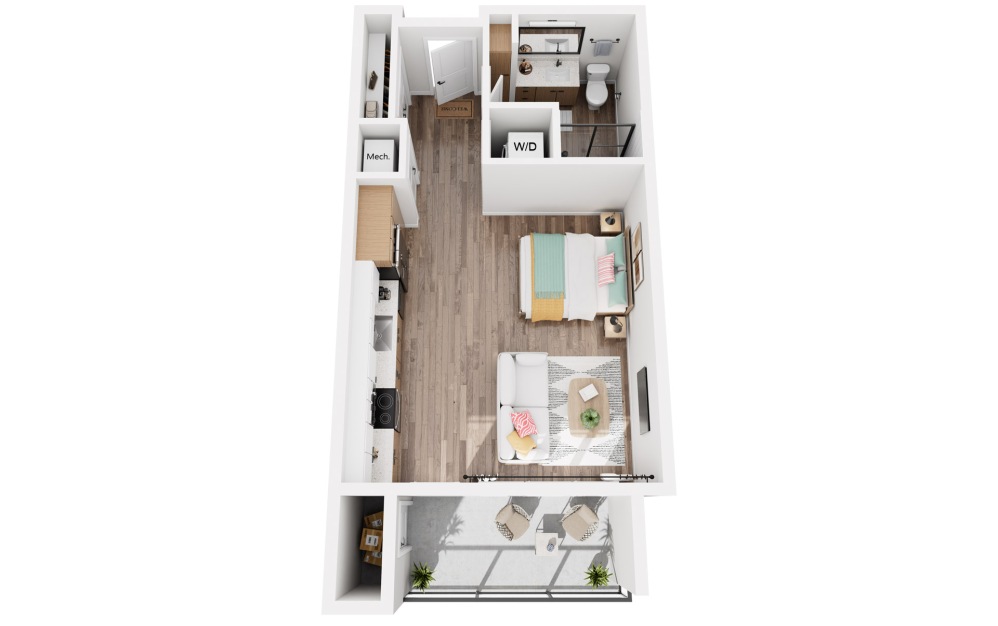
B
Studio1 bath535 sq. ft.
Only 2 left!
18 months $1,456 Base Rent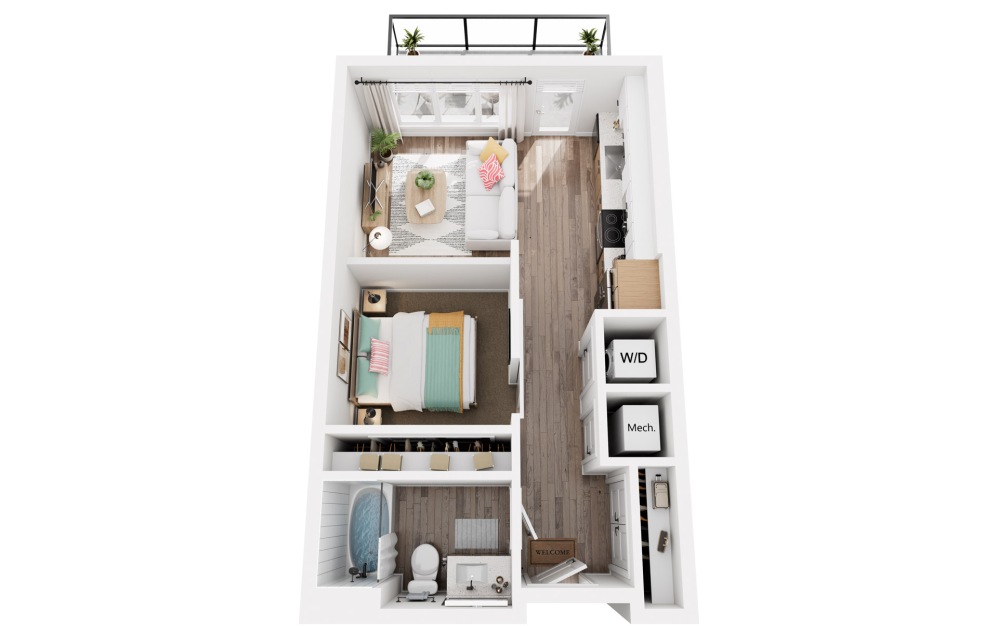
C
1 bed1 bath535 sq. ft.
Only 2 left!
18 months $1,663 Base Rent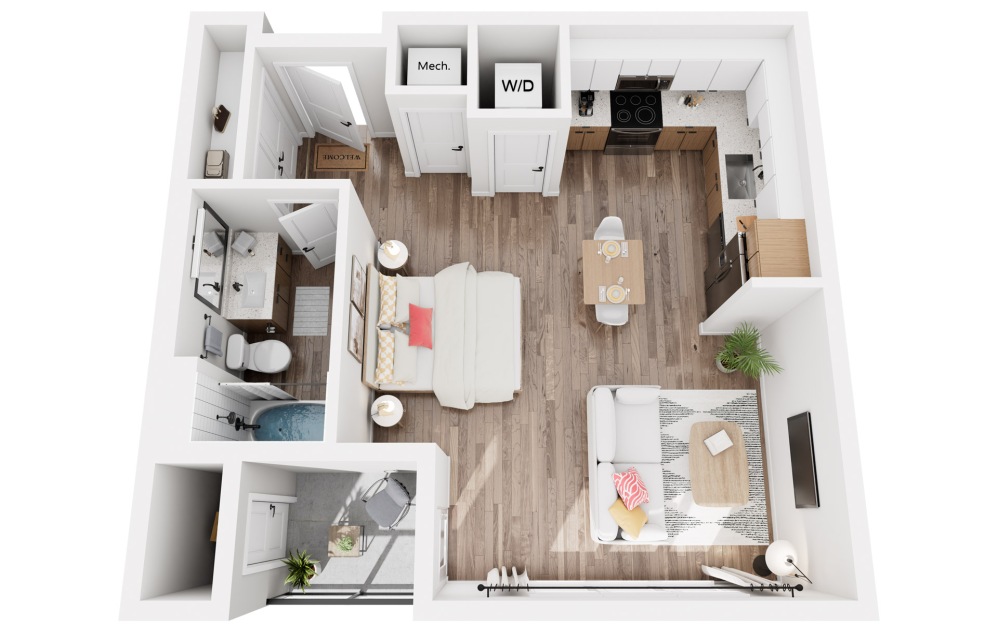
Video Tour
D
Studio1 bath531 sq. ft.
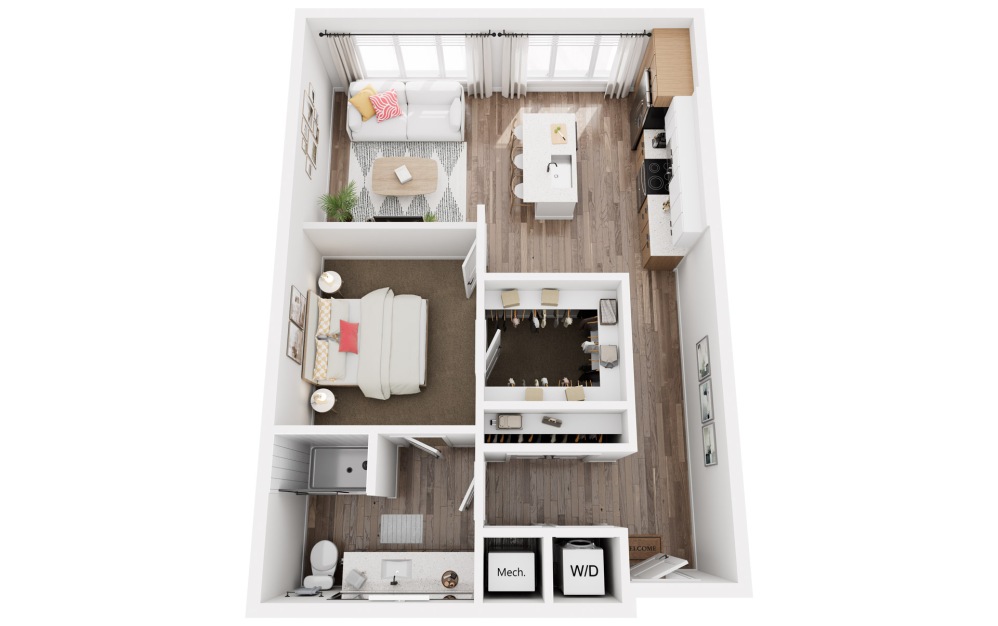
E
1 bed1 bath811 sq. ft.
Video Tour
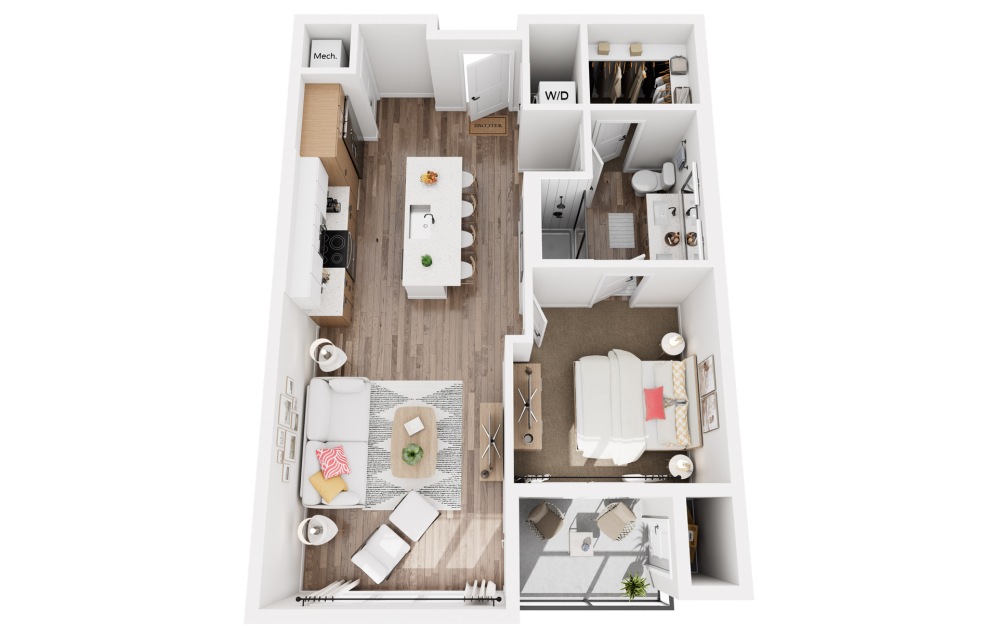
F
1 bed1 bath744 sq. ft.
Only 3 left!
18 months $1,827 - $1,842 Base Rent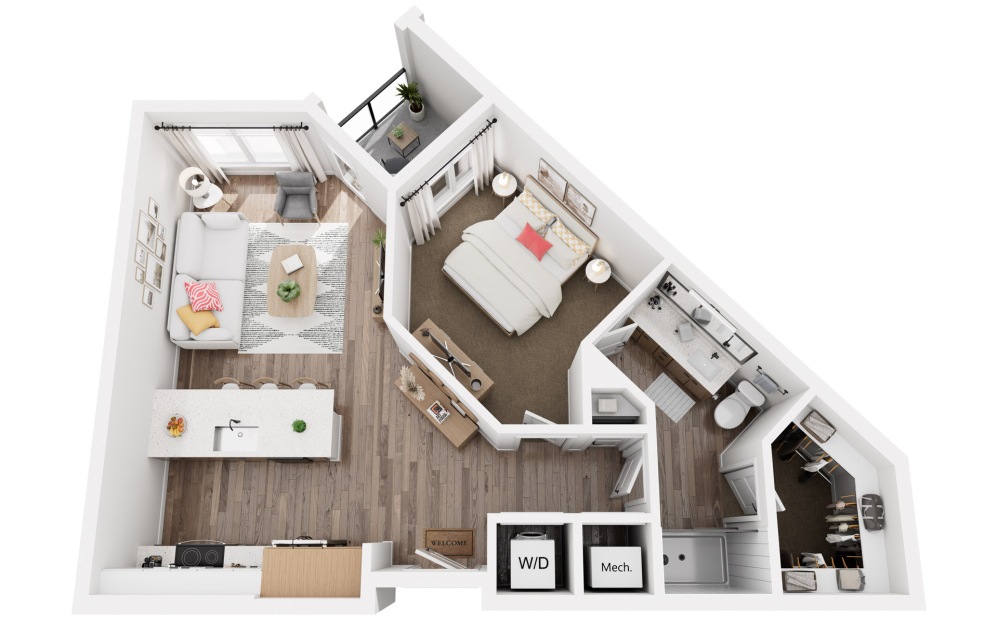
Video Tour
G
1 bed1 bath744 sq. ft.
Only 1 left!
18 months $1,882 Base Rent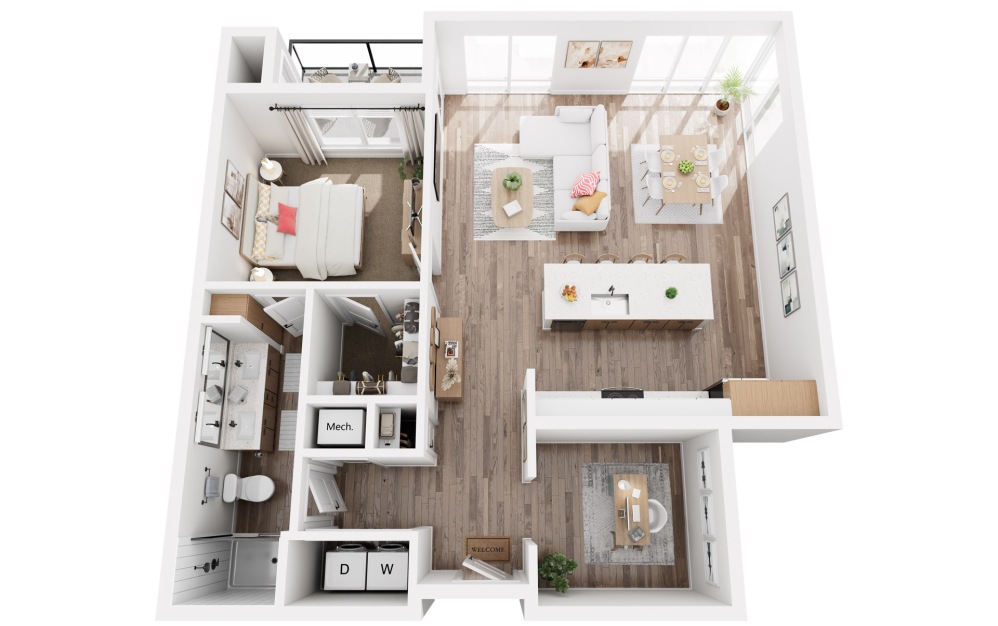
H
1 bed1 bathDen1092 sq. ft.
Video Tour
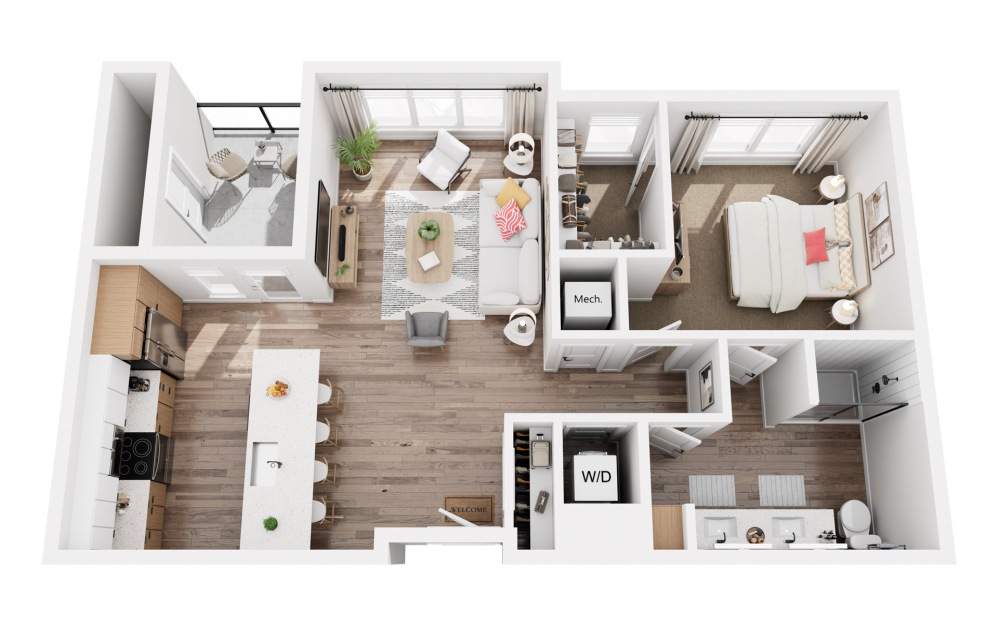
I
1 bed1 bath887 sq. ft.
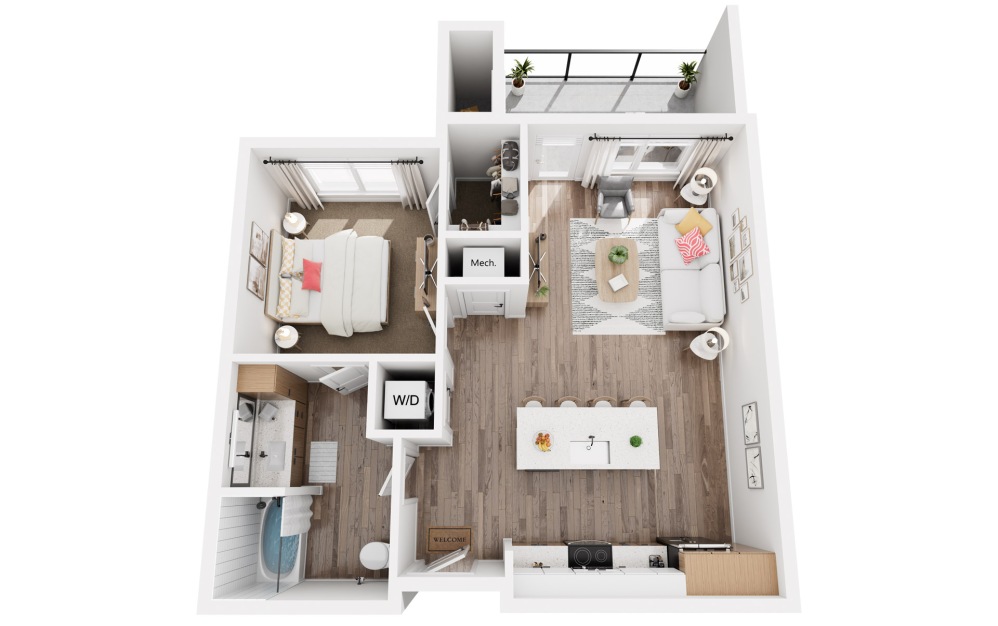
J
1 bed1 bath743 sq. ft.
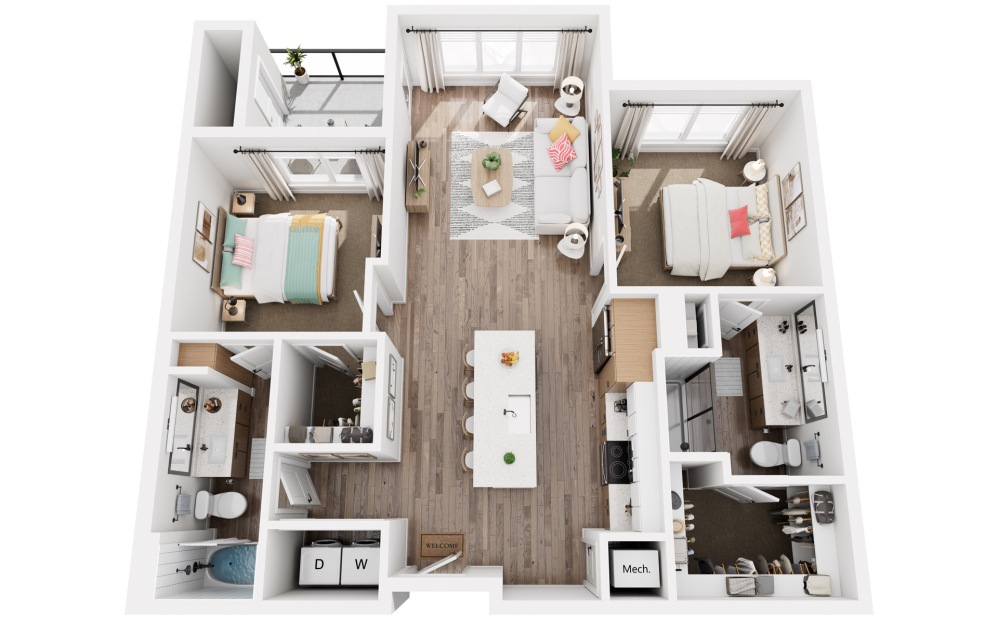
K
2 bed2 bath1072 sq. ft.
Only 1 left!
18 months $2,219 Base Rent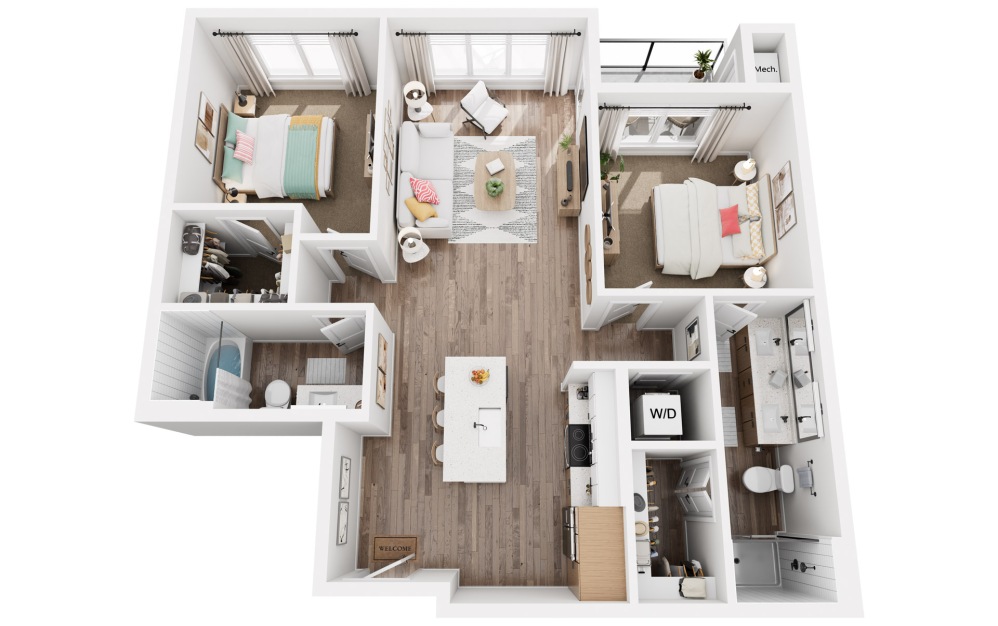
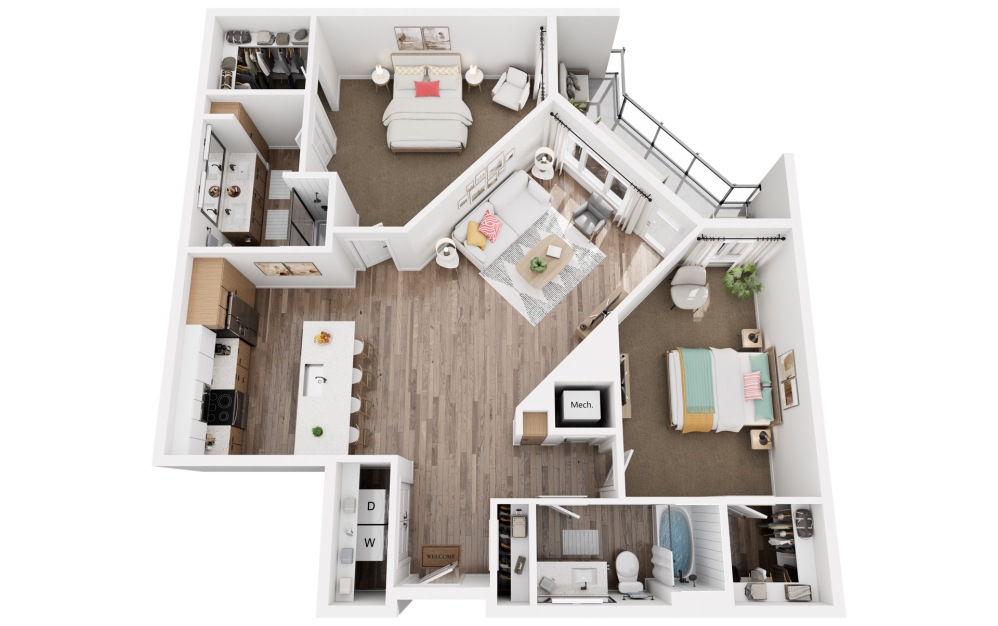
L
2 bed2 bath1052 sq. ft.
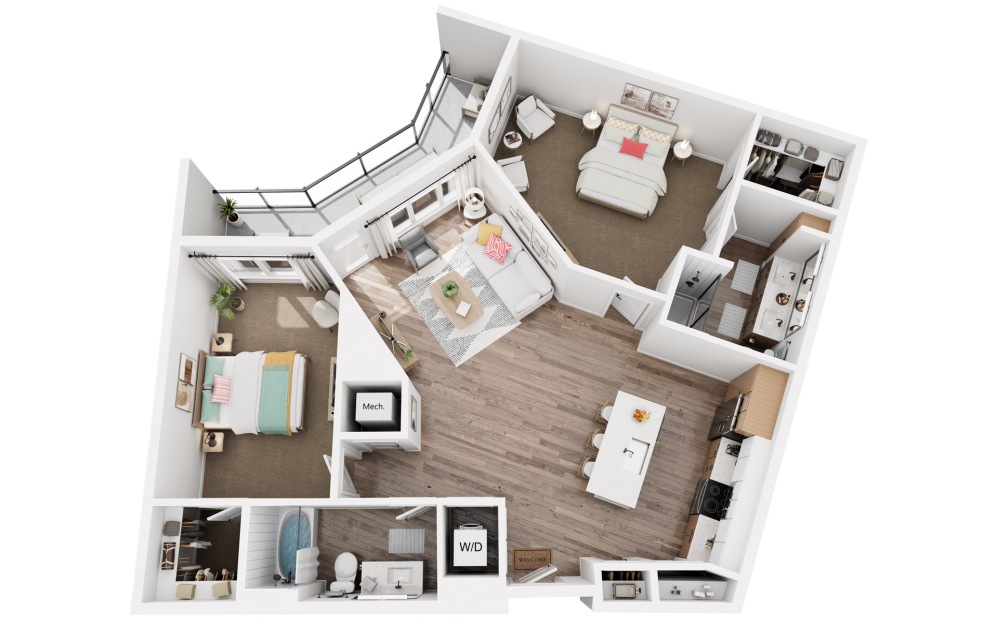
M
2 bed2 bath1308 sq. ft.
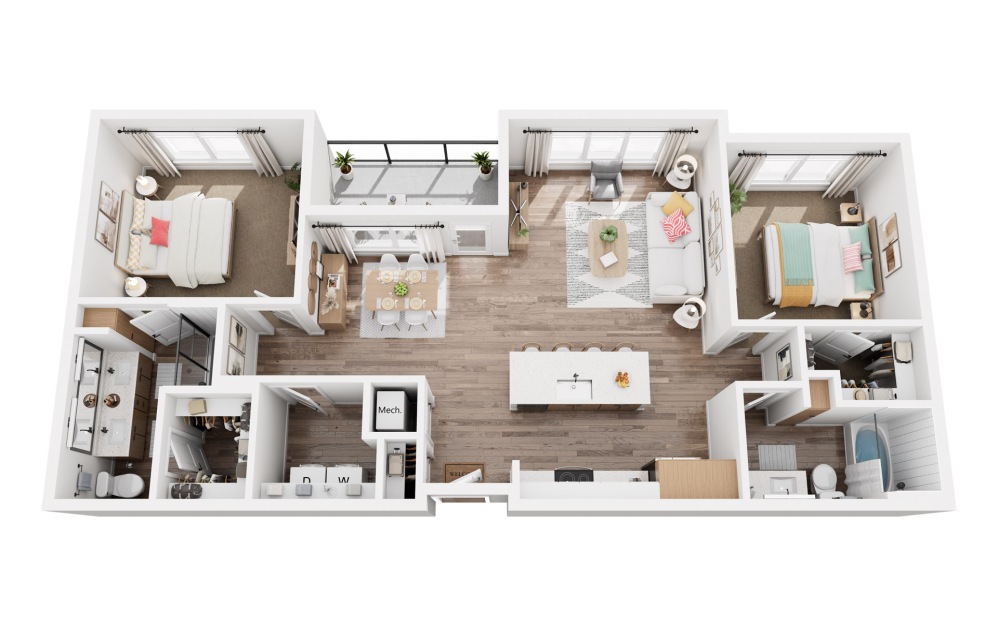
N
2 bed2 bath1306 sq. ft.
Video Tour
O
2 bed2 bath1209 sq. ft.
Only 1 left!
18 months $2,451 Base Rent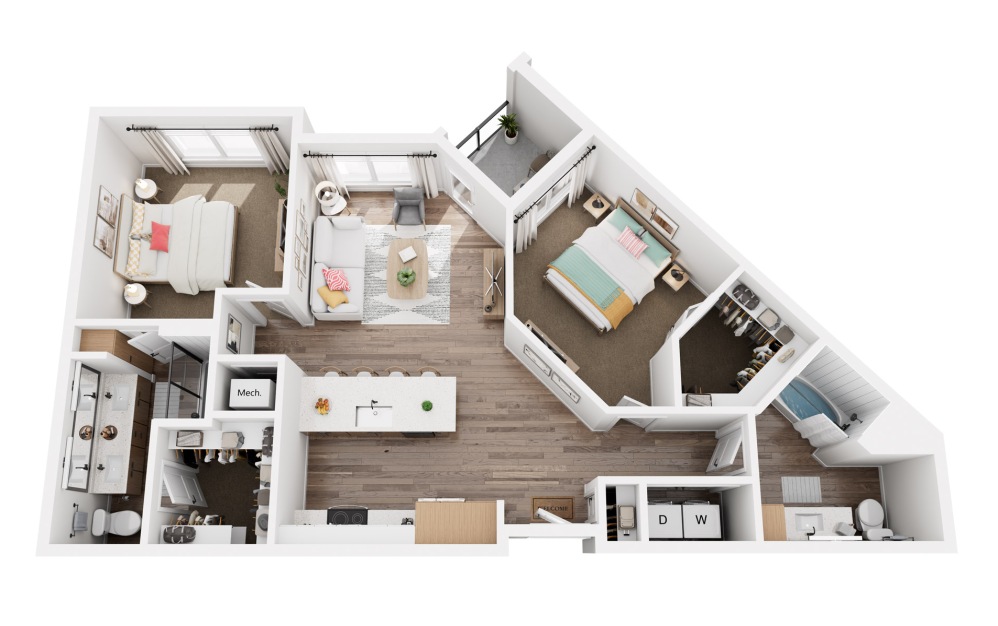
Video Tour
P
2 bed2 bath1088 sq. ft.
Only 1 left!
18 months $2,249 Base Rent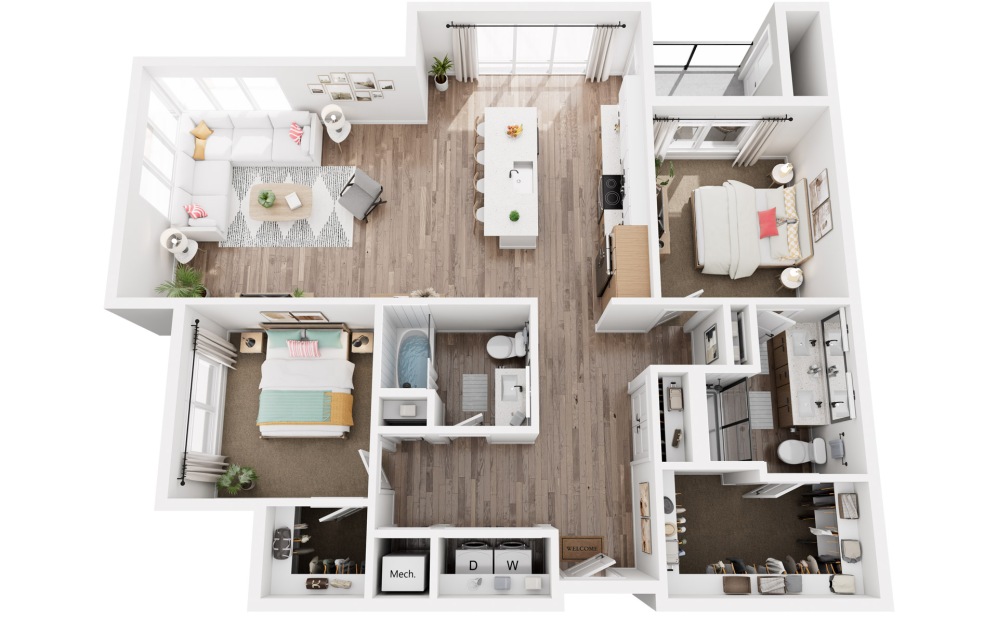

Q
2 bed2 bath1339 sq. ft.
R
2 bed2 bath1239 sq. ft.
Only 1 left!
18 months $2,494 Base Rent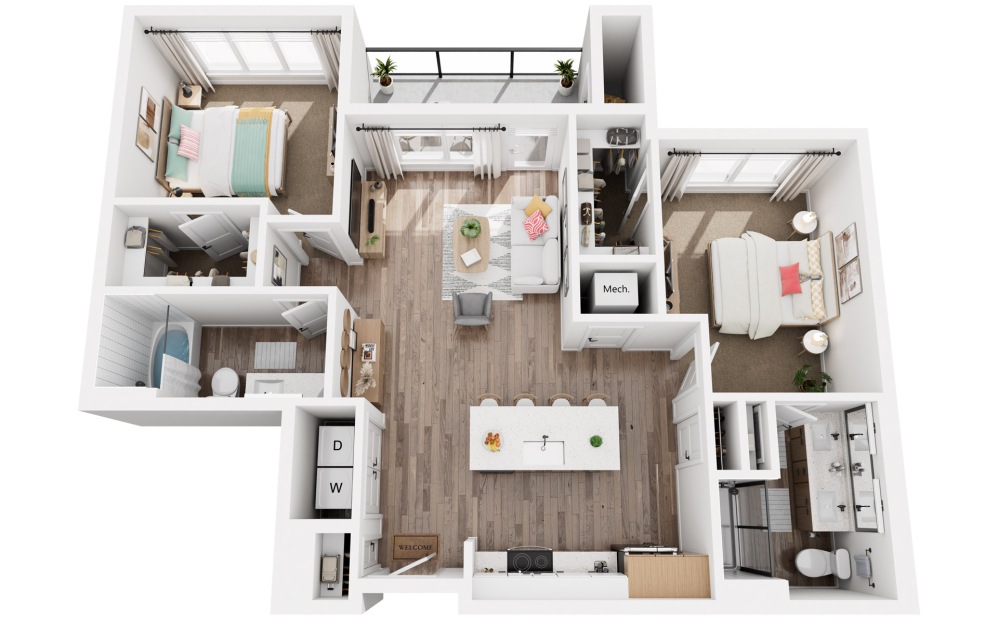
Video Tour
S
2 bed2 bath1054 sq. ft.
Only 2 left!
18 months $2,191 Base Rent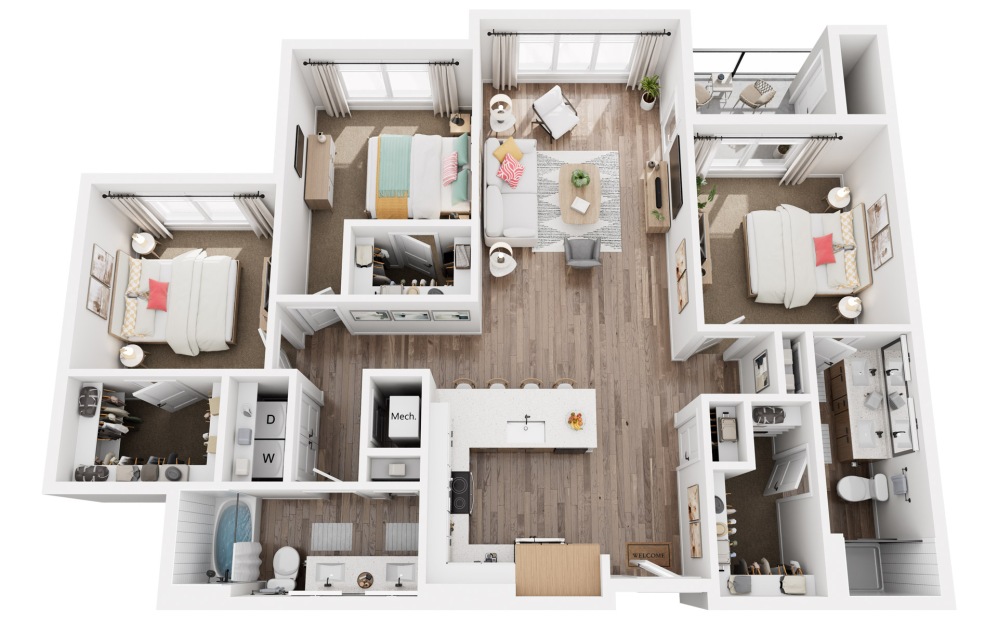
Video Tour
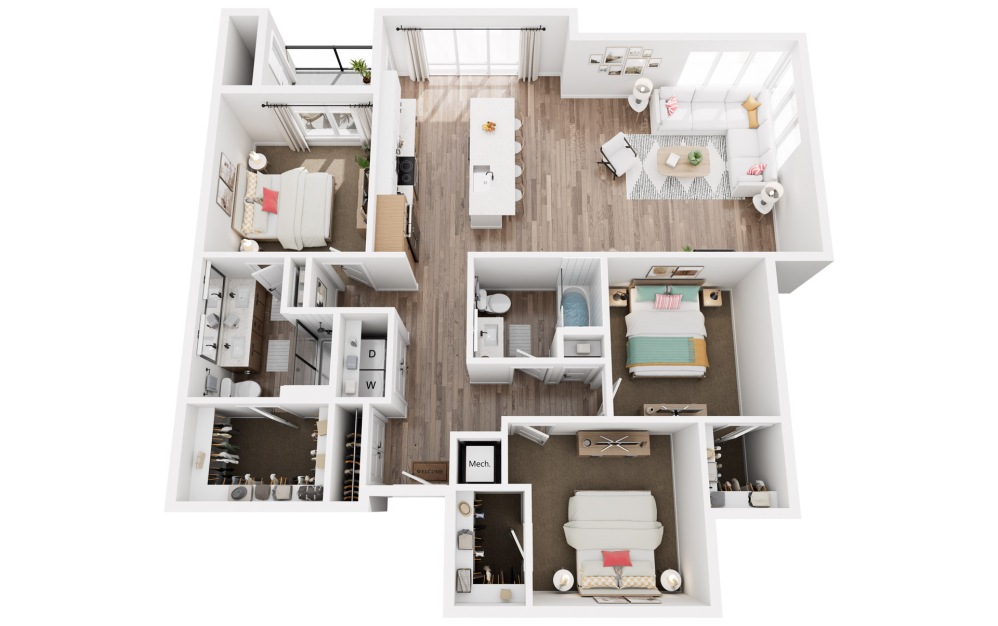
T
3 bed2 bath1393 sq. ft.
Video Tour
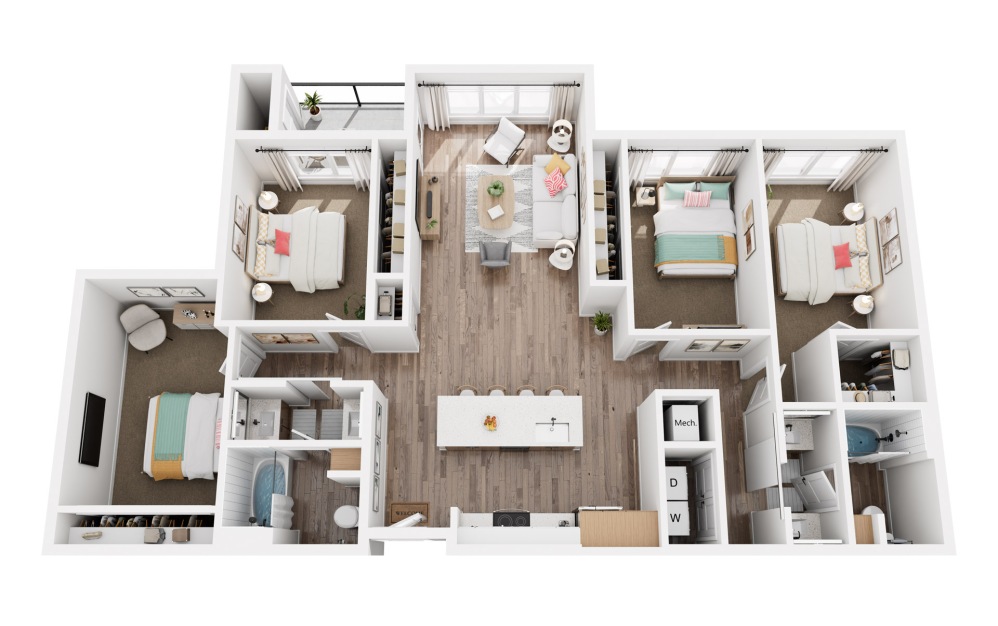
U
3 bed2 bath1508 sq. ft.
V
4 bed2 bath1510 sq. ft.
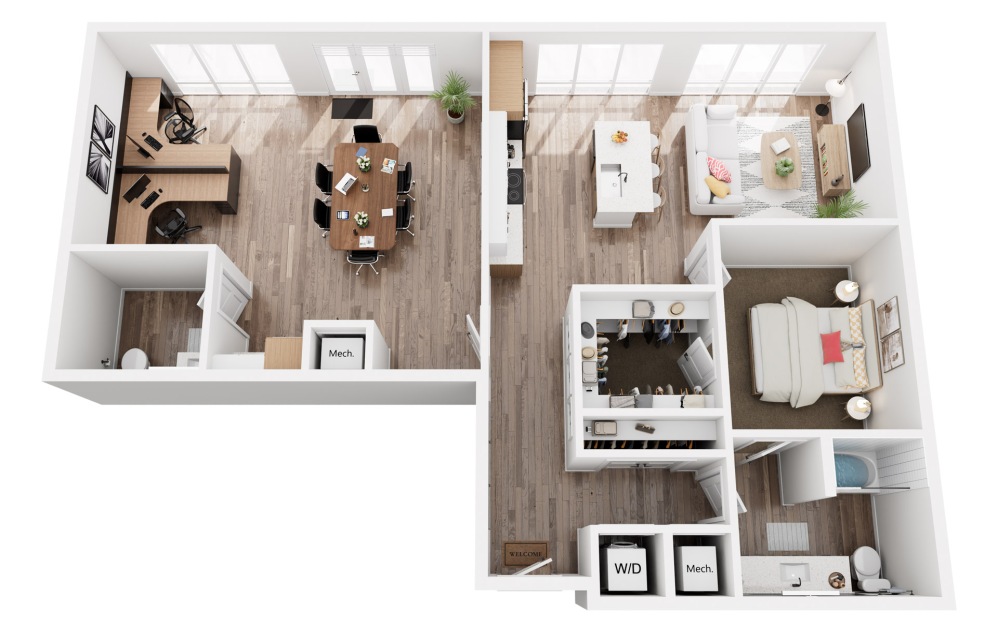
W - Live/Work
1 bed1 bath1339 sq. ft.
Office or Business Space!
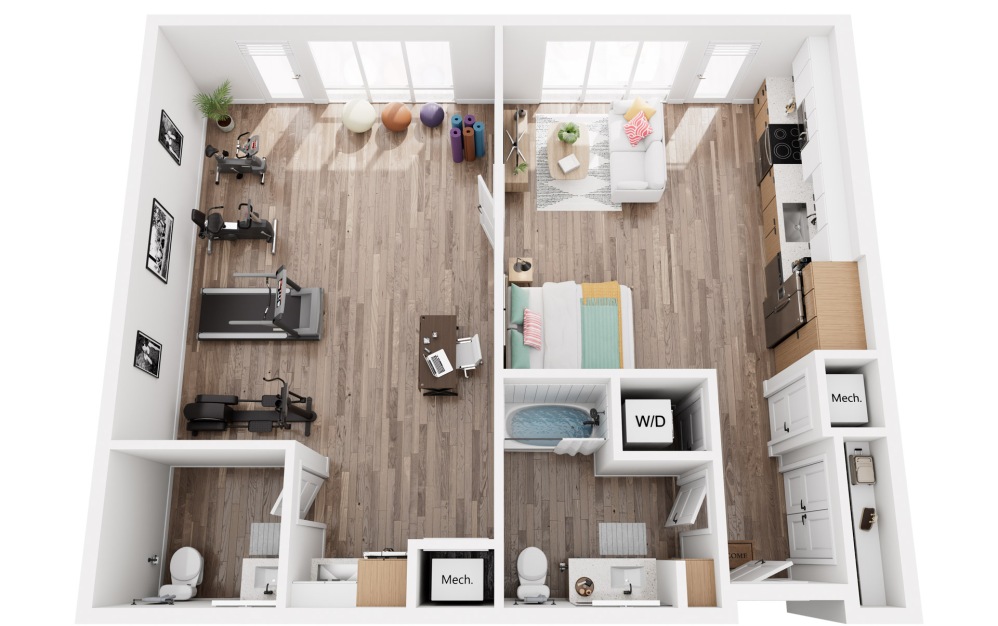
X - Live/Work
Studio1 bath1079 sq. ft.
Office or Business Space!
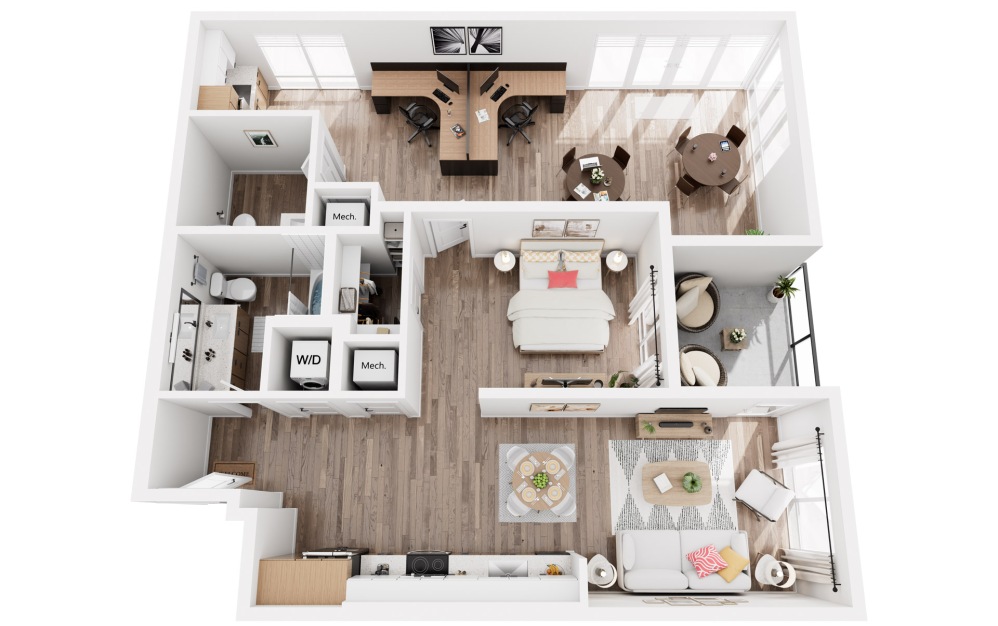
Y - Live/Work
1 bed1 bath1258 sq. ft.
Office or Business Space!
* Total Monthly Price includes base rent, all monthly mandatory and any user-selected optional fees. Excludes variable, usage-based, and required charges due at or prior to move-in or at move-out. Security Deposit may change based on screening results, but total will not exceed legal maximums. Some items may be taxed under applicable law. Some fees may not apply to rental homes subject to an affordable program. All fees are subject to application and/or lease terms. Prices and availability subject to change. Resident is responsible for damages beyond ordinary wear and tear. Resident may need to maintain insurance and to activate and maintain utility services, including but not limited to electricity, water, gas, and internet, per the lease. Additional fees may apply as detailed in the application and/or lease agreement, which can be requested prior to applying.
Floor plans are artist’s rendering. All dimensions are approximate. Actual product and specifications may vary in dimension or detail. Not all features are available in every home. Prices and availability are updated regularly. Contact a representative for details.
Community Fee Guide
Whether you're a current resident or an interested prospect, we want to make it easy to understand what your rent includes and what may constitute additional fees. To help with this, we've created a fee list below so you can quickly see what fees may apply in addition to your base rent.